
Open House Sun, Sep 20th 2:00 PM - 4:00 PM
Address
1438 Waggaman Circle, Mclean, VA
Price
$ 1,325,000
Property Attributes
- MLS#VAFX2337376
- TypeSingle Family
- Listing Status ACTIVE
- CountyFAIRFAX
- CityMclean
- NeighborhoodSalona Village
- Zip22101
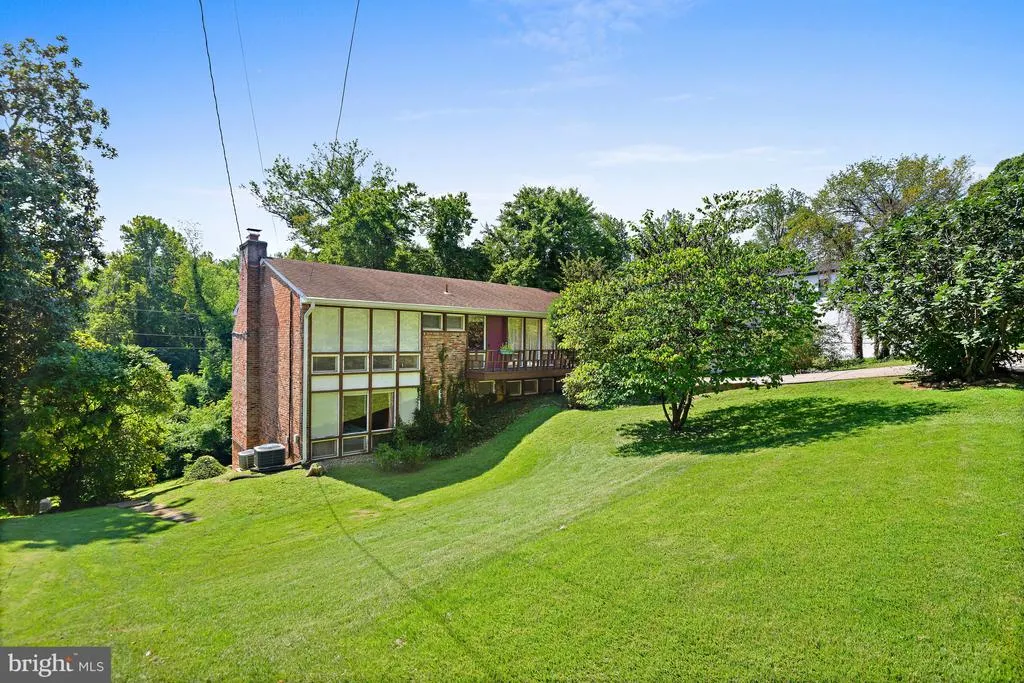
- StyleMid-Century Modern,Ranch/Rambler
- Year Built1959
- Taxes$ 13758
- Price$ 1,325,000
- Bedrooms4
- Full Bathrooms2
- Half Bathrooms1
- Sqr Footage2368
- Lot Size0.44 Acres
Data Source:
Bright MLS
Property Description
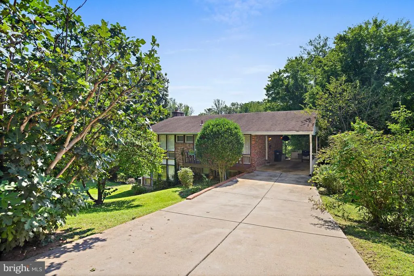
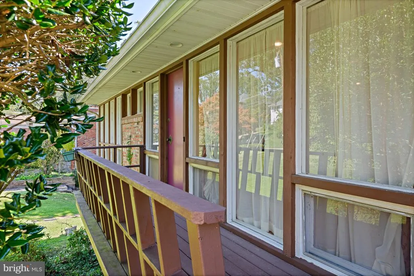
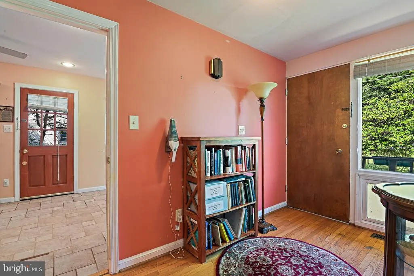
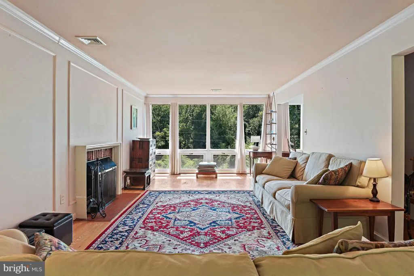
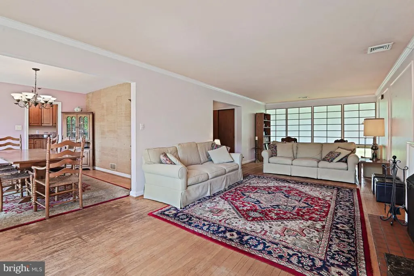
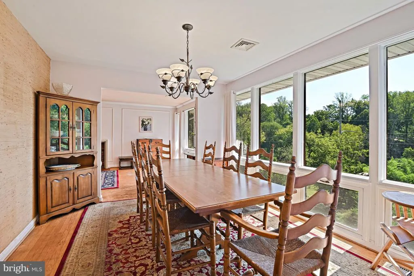
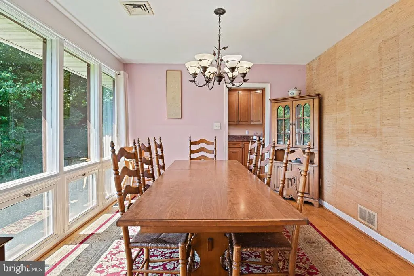
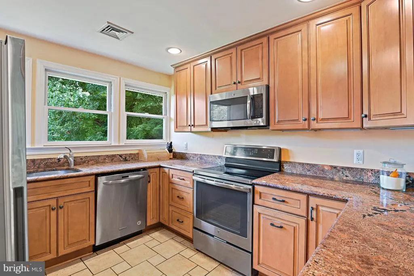
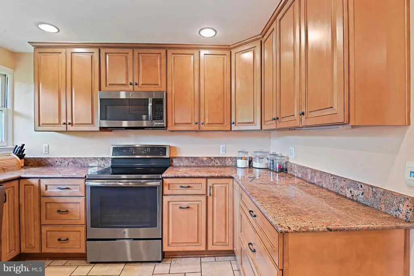
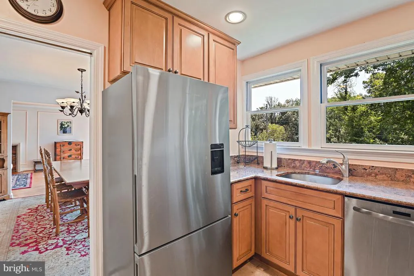
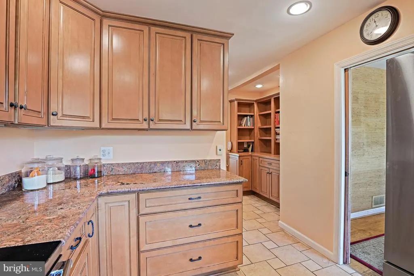
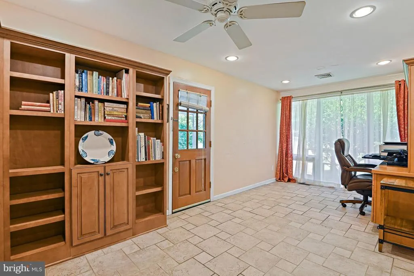
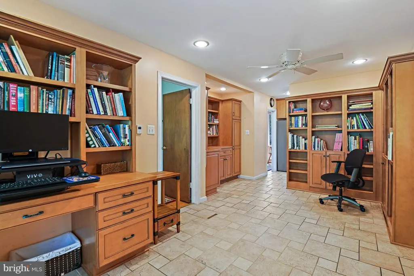
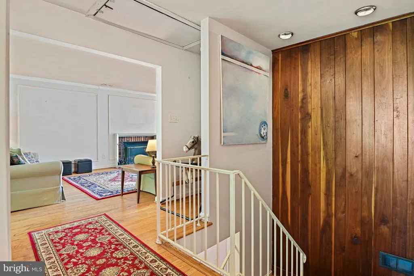
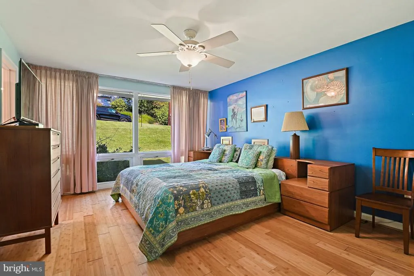
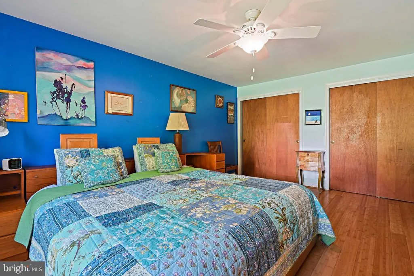
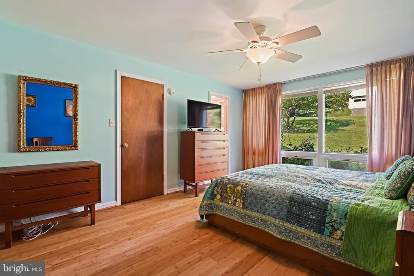
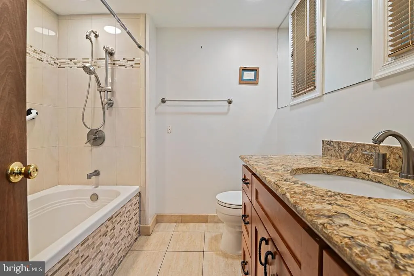
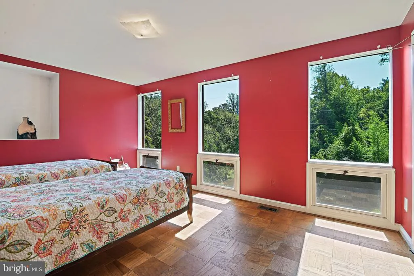
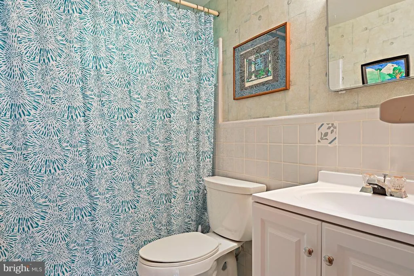
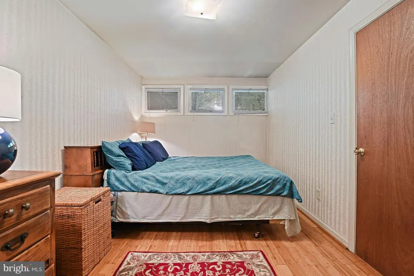
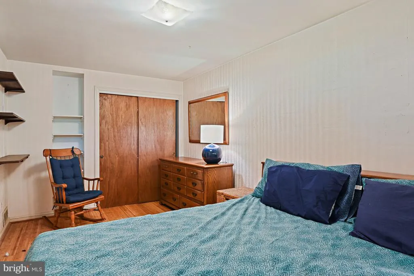
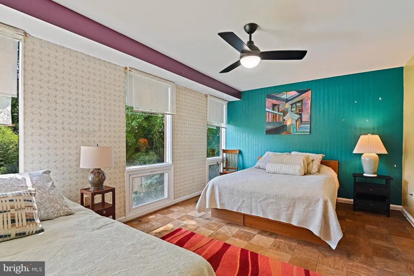
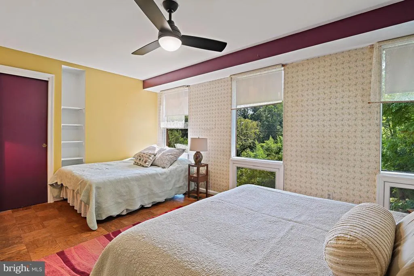
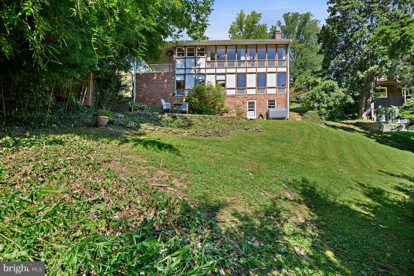
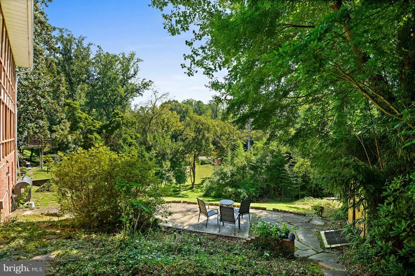
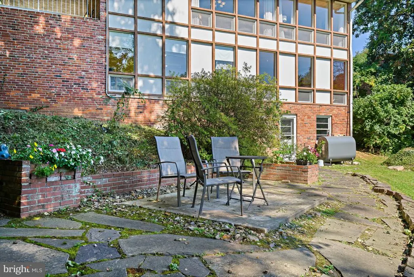
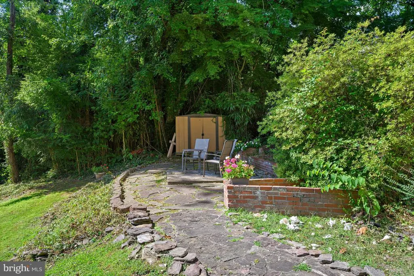
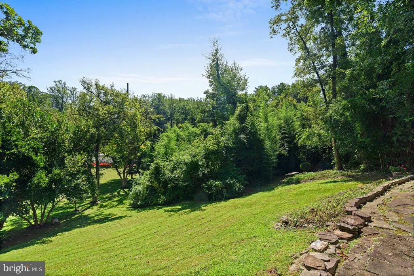
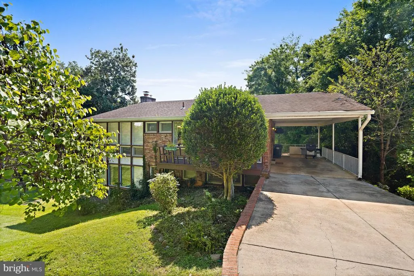
Discover the charm of this Mid-Century Modern ranch-style home nestled in the desirable Salona Village. With 4 spacious bedrooms and 2.5 baths, this residence offers a canvas for your personal touch, ready for a major rehab to transform it into your dream home. The inviting primary bath and warm wood floors create a welcoming atmosphere, while the cozy fireplace adds a touch of warmth for those chilly evenings. Set on a generous 0.44-acre lot, the property features a walkout basement, perfect for future expansion or recreation. Enjoy the convenience of an attached carport and driveway parking, ensuring ample space for guests. Located in a vibrant neighborhood, you'll find parks, shopping, and dining just moments away, making it easy to enjoy the local lifestyle. Embrace the opportunity to create a unique sanctuary in a community that values both comfort and connection. Don't miss your chance to make this property your own!
| Elementary School | Middle School | High School |
|---|---|---|
| Franklin Sherman Elementary School | Longfellow Middle School | Mclean High School |
| Price History | |
|---|---|
| 9/17/2026 | Listed $1,325,000 |
General Features
| Living Area | 2368 |
|---|---|
| Sewer | Other |
| Heating | Forced Air |
| Cooling | Central A/C |
| Possession | Settlement |
| Zoning | 120 |
| Architectural Style | Mid-Century Modern,Ranch/Rambler |
| Construction Materials | Concrete |
| School District | FAIRFAX COUNTY PUBLIC SCHOOLS |
| Year Built | 1959 |
| Levels | 3 |
| Tax Year | 2025 |
| Ownership | Fee Simple |
| Cool Fuel | Electric |
| Section | 7 |
| Accessibility | None |
| County | FAIRFAX |
| New Construction | No |
| Property Type | Residential |
| HOA | No |
| Subdivision Name | SALONA VILLAGE |
| Garage Y/N | No |
| Water Access Y/N | No |
| Other Structures | Above Grade,Below Grade |
| Full Baths | 2 |
| Status | ACTIVE |
| Directions | From Tysons VA :Head northwest on Leesburg Pike Use the right lane to merge onto VA-123 S/Chain Bridge Rd via the ramp to Vienna Make a U-turn at Chain Bridge Rd Service Rd Continue on Kurtz Rd. Dri |
| City | MCLEAN |
| Disclosures | Prop Disclosure |
| Senior Community Y/N | No |
| Lot Size Units | Square Feet |
| Lot Size Square Feet | 19330.00 |
| Tax Assessed Value | 1169460.0 |
| Tax Annual Amount | 13758.0 |
| Structure Type | Detached |
| Condo/Coop Association fee Y/N | No |
| Bathrooms Count Main Level | 1.00 |
| Price Per Sq Ft Total AG | 1119.09 |
| Vacation Rental Y/N | No |
| Total SQFT | 2368 |
| Standard Status | Active |
| Year Built Source | Assessor |
| Legal Subdivision | SALONA VILLAGE |
| Tax Lot | 4 |
Interior Features
| Interior Amenities | Primary Bath(s),Wood Floors |
|---|---|
| Heating Fuel | Oil |
| Basement | Walkout Level |
| Total Fireplaces | 1 |
| Hot Water | Electric |
| Basement (Y/N) | Yes |
| Heating Y/N | Yes |
| Fireplace Y/N | Yes |
| Above Grade Finished Area | 1184 |
| Half Baths | 1 |
| Central Air Y/N | Yes |
| Total Bedrooms | 4 |
| Below Grade Finished Area | 1184 |
| Room Type | Living Room,Dining Room,Primary Bedroom,Bedroom 2,Bedroom 3,Bedroom 4,Kitchen,Basement,Laundry,Office |
| Below Grade Finished Area Unit Type | Square Feet |
| LivingAreaSource | Estimated |
| Laundry Type | Basement |
| Below Grade Unfin Area Units | Square Feet |
| Below Grade Unfin SQFT Source | Assessor |
| Below Grade Finished Area Source | Estimated |
| Bedrooms Count All Lower Levels | 4 |
| Bedrooms Count Lower Level 1 | 4 |
| Bathrooms Half Main Level | 1 |
| Bathrooms Full Lower Level 1 | 2 |
| Bathrooms Full All Lower Levels | 2 |
| Bathrooms Count Lower Level 1 | 2.00 |
| Bathrooms Count All Lower Levels | 2 |
| Above Grade Finished Area Source | Assessor |
| Above Grade Finished Area Unit Type | Square Feet |
| Total Baths | 3 |
Exterior Features
| Pool | No Pool |
|---|---|
| Water Source | Other |
| Total Parking Spaces | 3 |
| Type of Parking | Attached Carport,Driveway |
| Land Use Code | 011 |
| Foundation Details | Concrete Perimeter |
| Water View Y/N | No |
| Lot Size Acres | 0.44 |
| Lot Size Source | Assessor |
| Waterfront Y/N | No |
| Land Assessed Value | 671000.00 |
| Navigable Water Y/N | No |
| Water Oriented Y/N | No |
| # of Attached Carport Spaces | 1 |
Room Details
| Room | Dimensions | Level | Flooring | Details |
|---|---|---|---|---|
| Basement | Lower 2 | Basement - Unfinished | ||
| Bedroom 2 | Lower 1 | |||
| Bedroom 3 | Lower 1 | |||
| Bedroom 4 | Lower 1 | |||
| Dining Room | Main | |||
| Kitchen | Main | |||
| Laundry | Lower 2 | |||
| Living Room | Main | |||
| Office | Main | |||
| Primary Bedroom | Lower 1 | Attached Bathroom |
Amenities
- Foreclosure
- Views
- Short Sale
- New Construction
- Adult 55+
- Lease To Own
- No HOA Fees
- Furnished
- Primary On Main
- Air Conditioning
- Seller Finance
- Green
- Fixer Upper
- Horse
- Golf
- Fireplace
- Deck
- Garage
- Basement
- Pool
Property vs Single Family Average in 22101
Price
Taxes
Year Built
 © BRIGHT, All Rights Reserved
