
















Address
2138 Patrick Henry Drive, Arlington, VA
Price
$ 2,095,000
Property Attributes
- MLS#VAAR2079668
- TypeSingle Family
- Listing Status ACTIVE
- CountyARLINGTON
- CityArlington
- NeighborhoodLeeway Heights
- Zip22205
- StyleColonial
- Year Built2005
- Taxes$ 18617
- Price$ 2,095,000
- Bedrooms4
- Full Bathrooms5
- Half Bathrooms1
- Sqr Footage5126
- Lot Size0.19 Acres
Data Source:
Bright MLS
Property Description
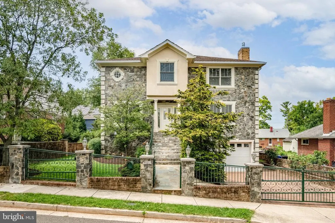
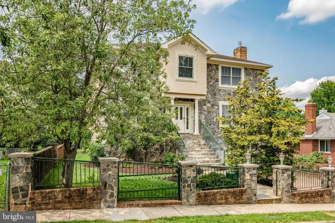
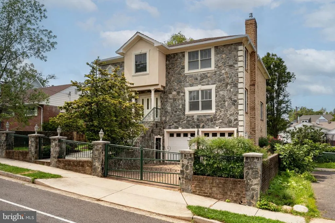
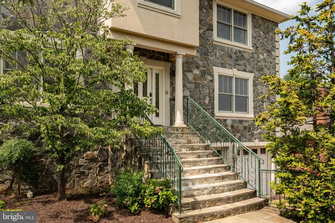
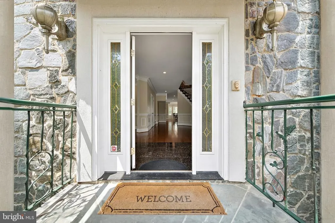
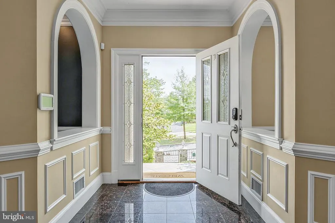
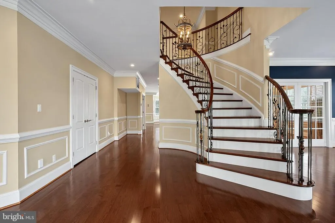
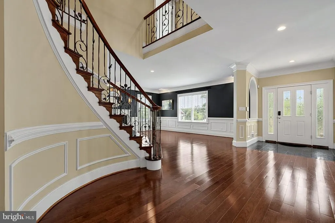
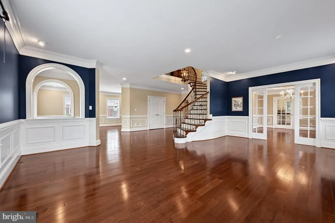
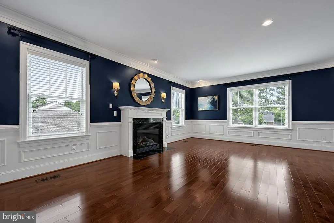
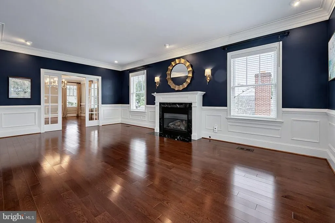
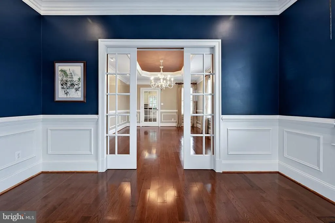
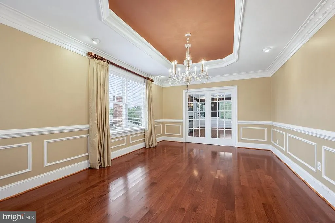
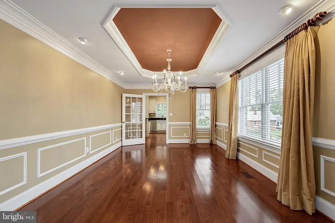
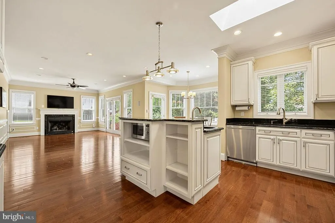
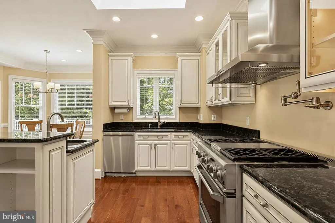
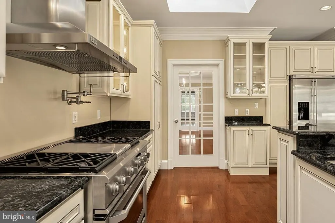
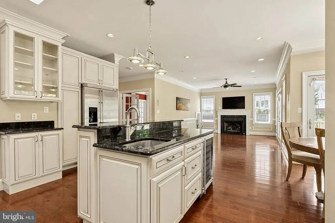
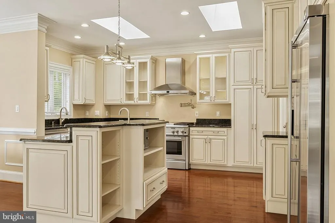
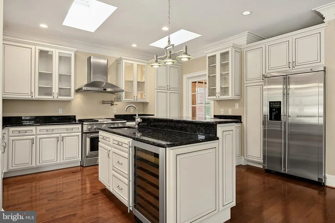
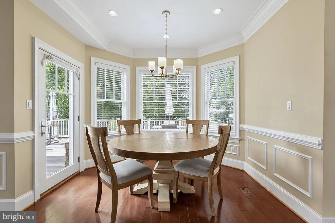
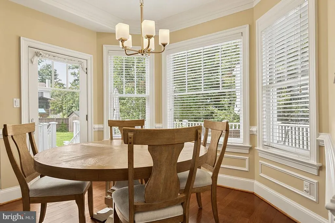
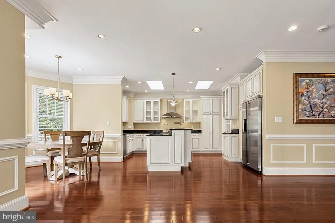
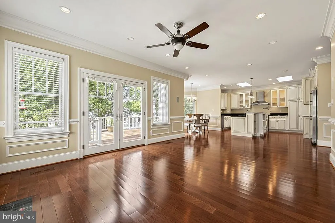
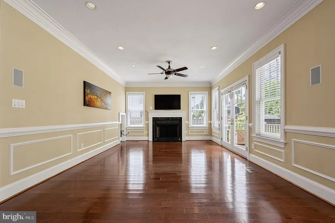
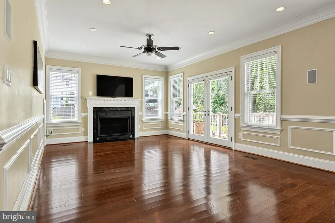
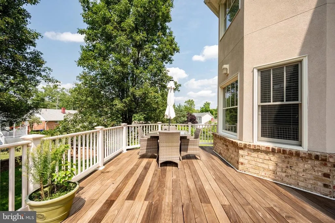
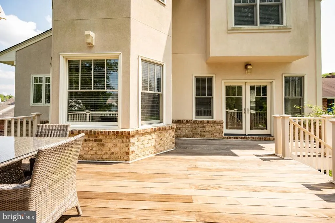
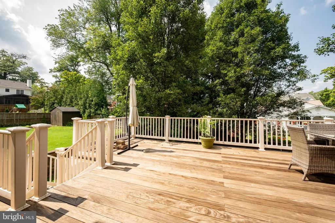
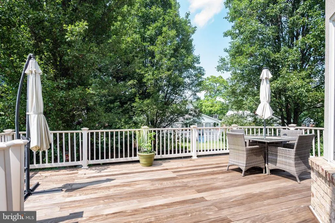
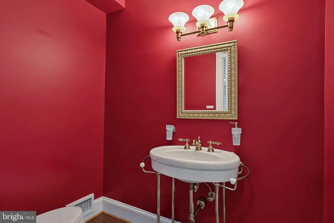
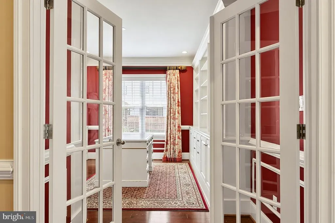
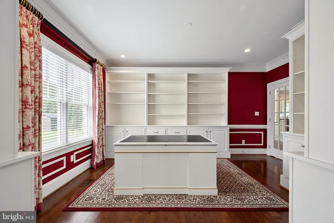
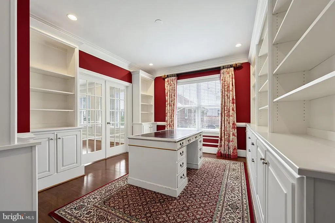
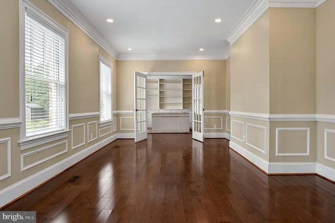
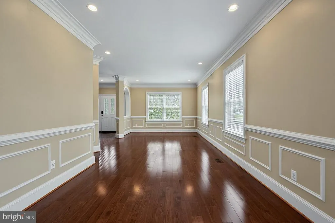
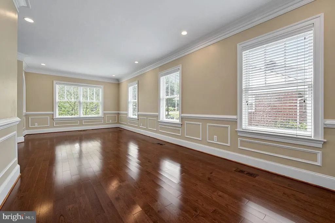
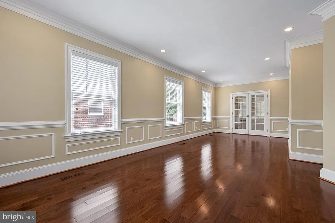
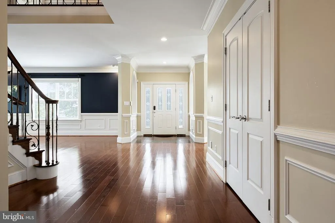
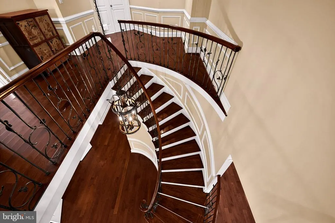
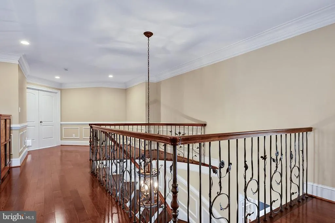
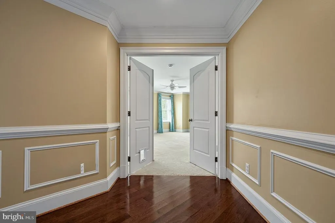
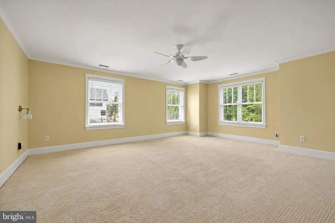
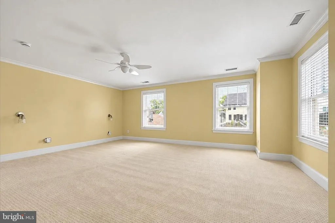
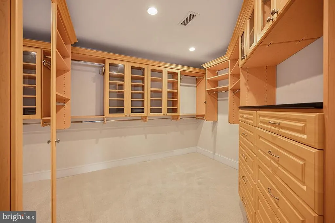
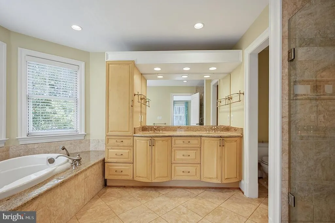
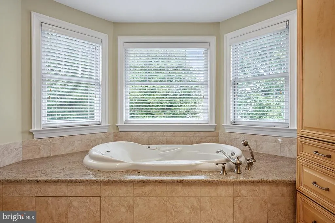
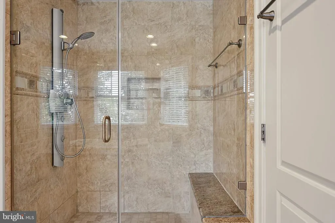
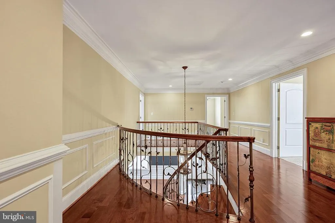
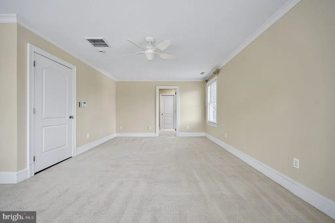
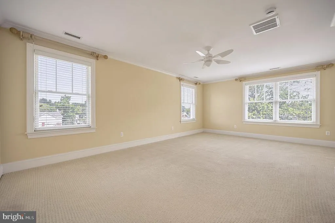
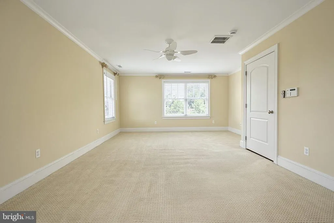
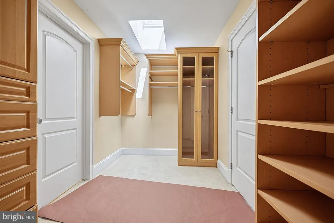
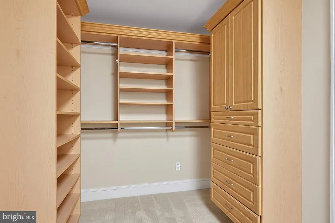
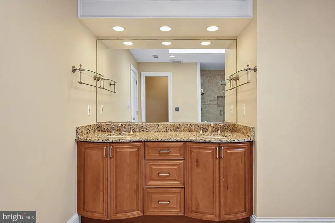
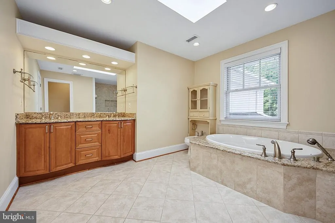
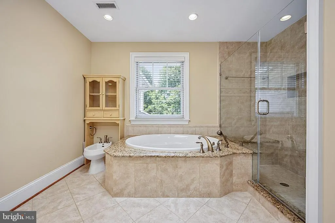
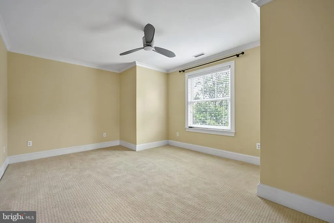
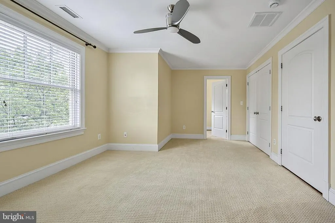
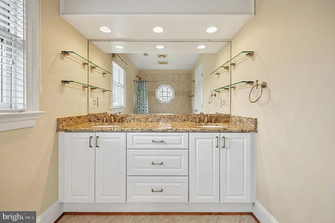
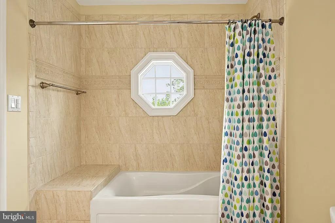
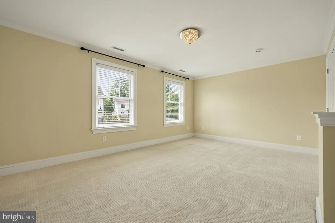
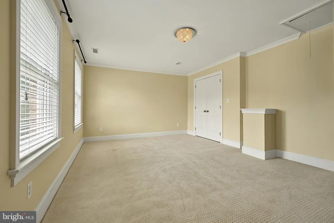
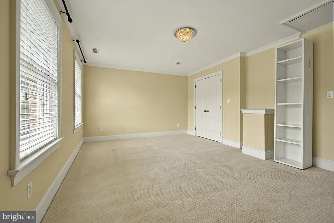
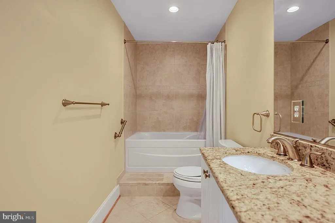
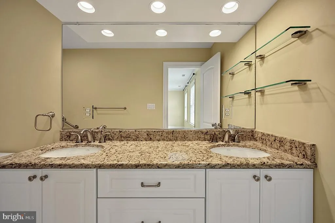
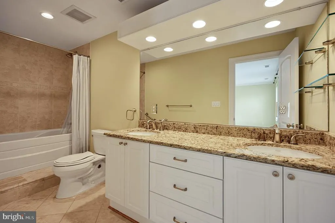
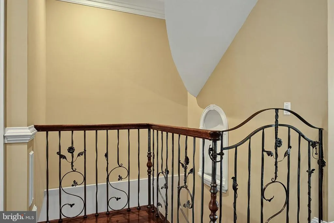
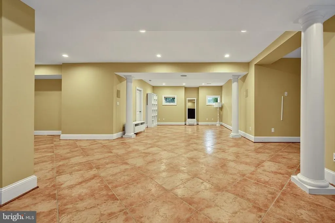
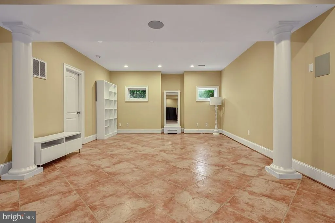
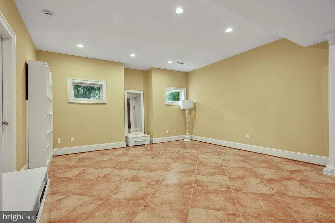
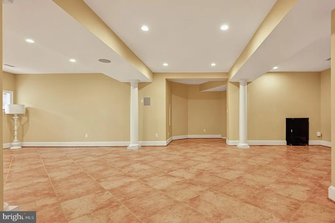
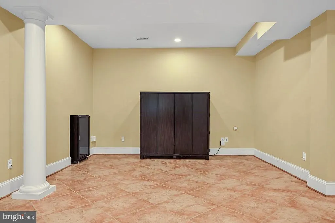
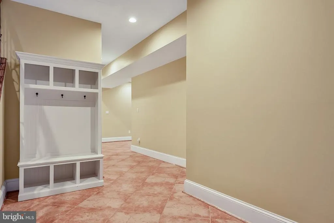
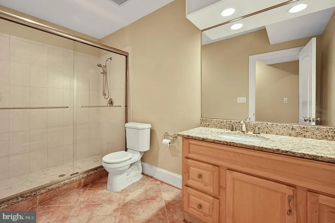
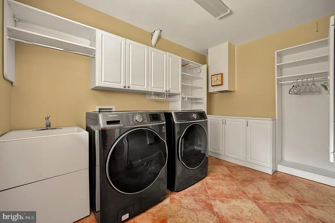
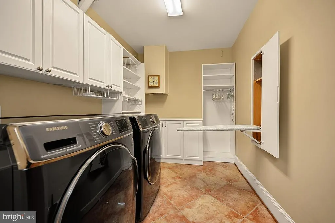
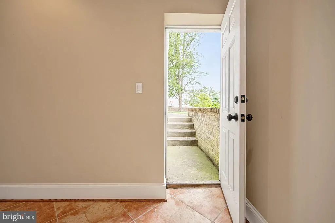
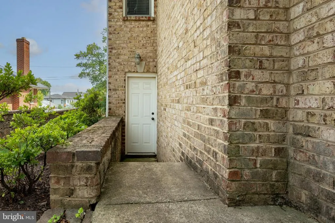
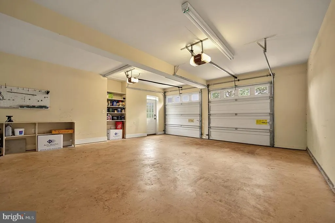
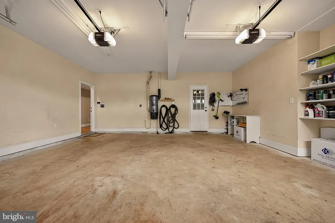
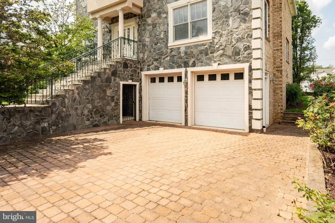
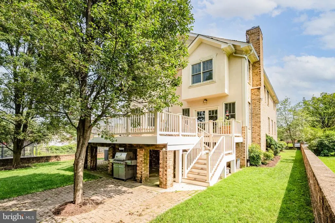
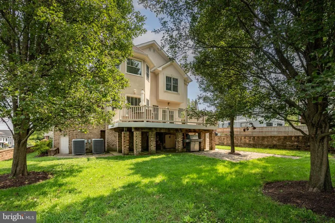
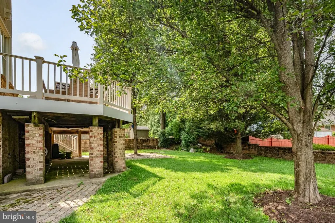
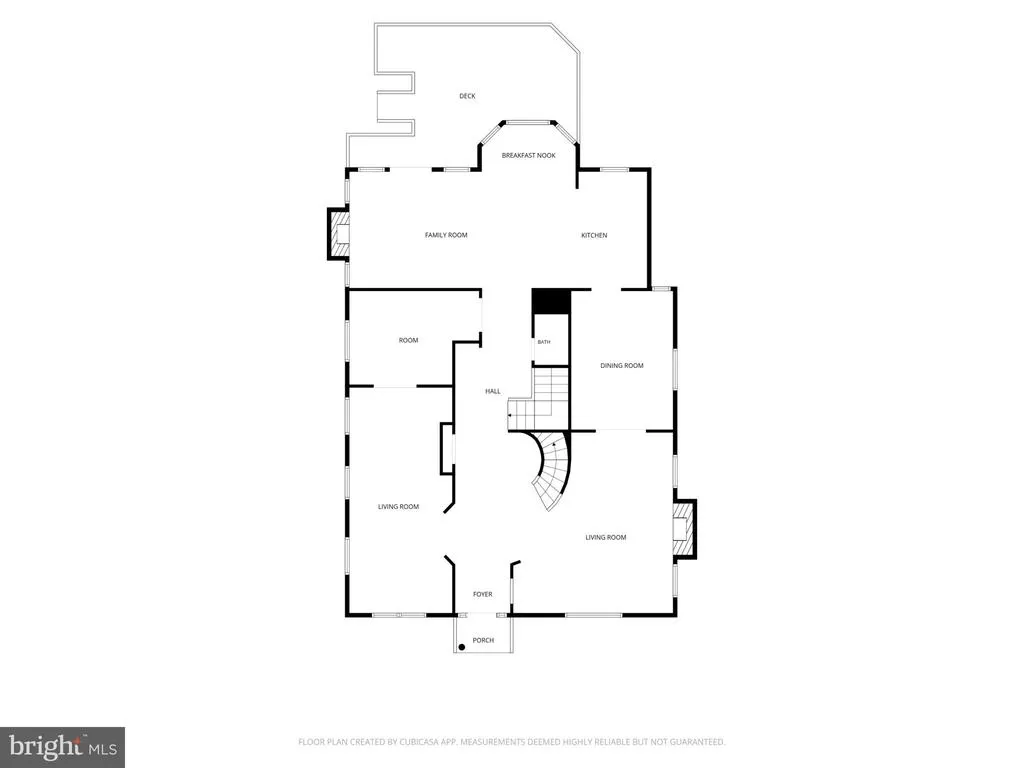
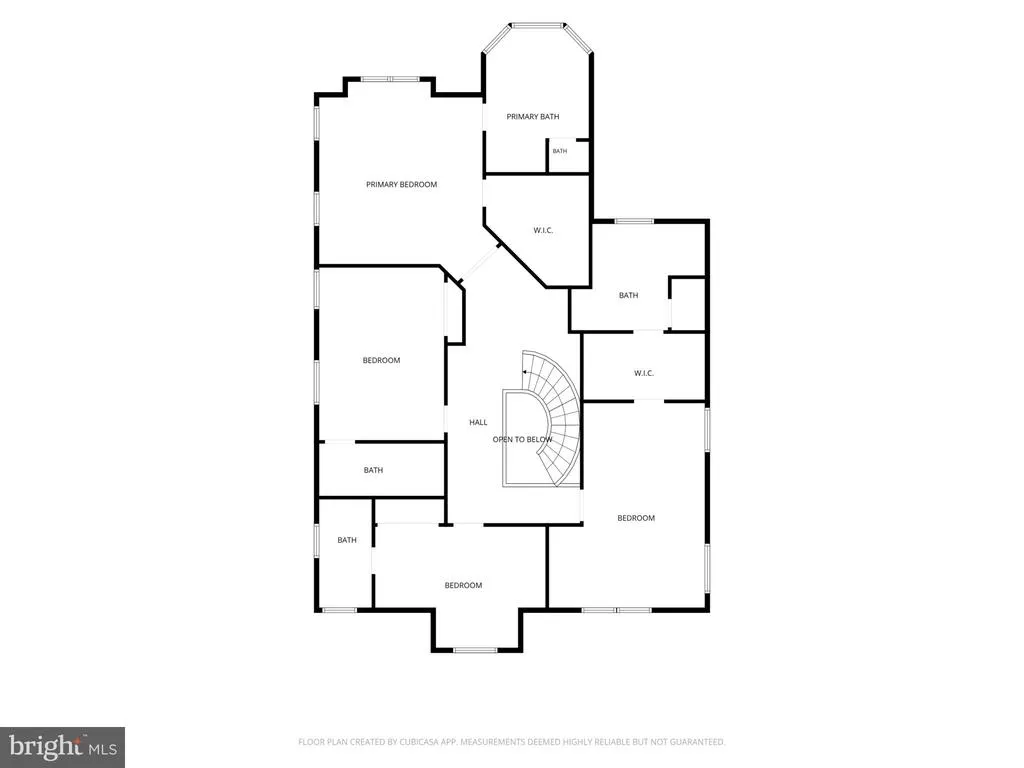
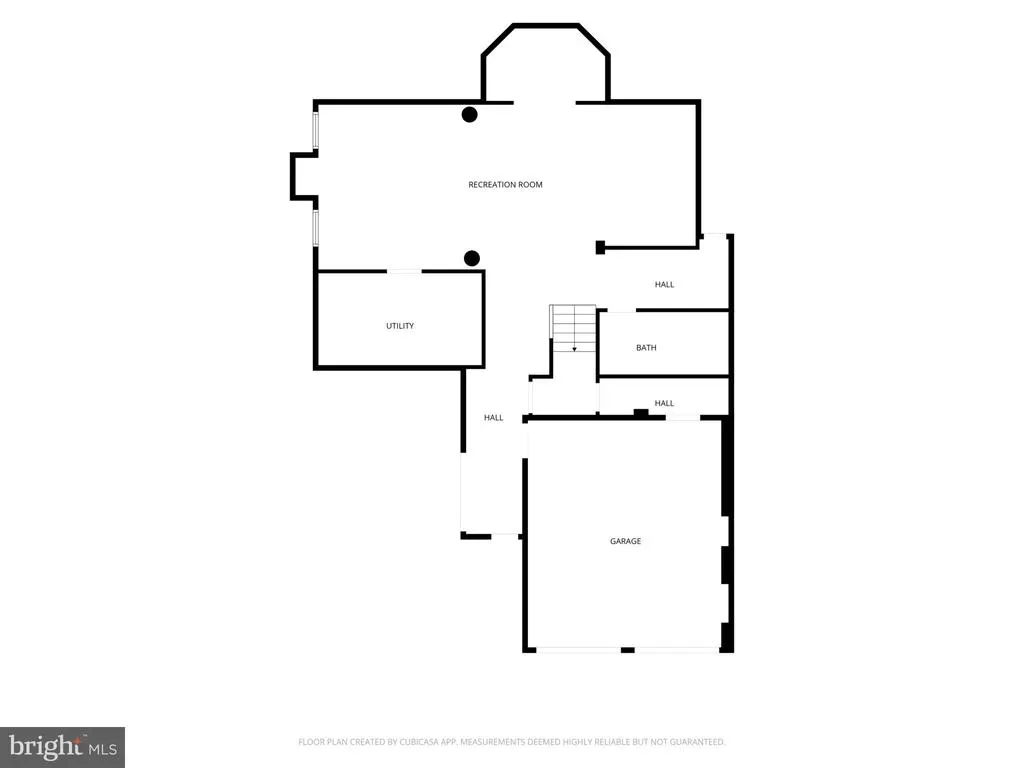
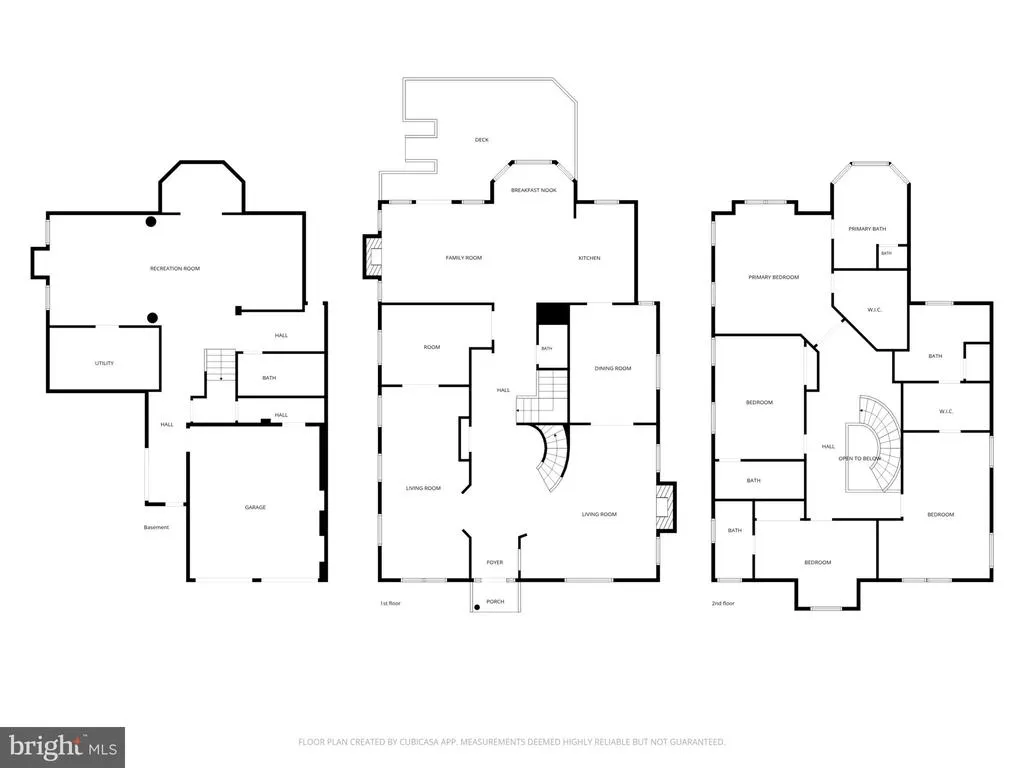
Welcome to 2138 Patrick Henry! Offering over 5,000 square feet of finished living space across three levels, this exceptional residence combines luxury, comfort, and convenience in an unbeatable location. Step into the grand foyer, where an elaborate custom spiral staircase sets the tone for the home's elegant design. Filled with natural light, the home features hardwood floors, extensive crown molding, and detailed wainscoting throughout, creating a timeless and sophisticated atmosphere. The gourmet chefs kitchen is designed for both everyday living and entertaining, featuring stainless steel appliances, granite countertops, skylights, abundant cabinetry, and a bright breakfast area. Two spacious living rooms on the main level provide exceptional flexibility for both formal and casual gatherings Every bedroom is generously sized and features its own en-suite bath. The home boasts two luxurious primary suites, each with a walk-in closet and spa-inspired bath complete with a jetted soaking tub and separate shower. A beautifully appointed main-level office with custom built-ins provides an ideal work-from-home space, while the adjacent bonus room offers flexibility as a second office, playroom, or study. The finished lower level offers additional living space with another full bathroom and walk-out to a flat, fully fenced yardideal for gatherings, recreation, and outdoor enjoyment. Other notable highlights include a formal dining room with a custom crystal chandelier, two-car garage, large stone driveway with electric gates, and a high-power electrical outlet ready for EV charging, central vacuum system, two gas fireplaces, laundry chute, and in-ground sprinkler system. Ideally located with easy access to Routes 50 and 66, and just minutes from popular restaurants, shopping, and everyday amenities. Enjoy the convenience of being within walking distance to Lee Harrison Shopping Center and Virginia Hospital Center. A truly exceptional North Arlington home offering generous living spaces, distinctive architectural details, and an enviable location.
| Elementary School | Middle School | High School |
|---|---|---|
| Mckinley Elementary School | Swanson Middle School | Yorktown High School |
| Price History | |
|---|---|
| 9/11/2026 | Listed $2,095,000 |
General Features
| Living Area | 5126 |
|---|---|
| Sewer | Public Sewer |
| Heating | Forced Air |
| Cooling | Central A/C |
| Possession | Settlement,Negotiable |
| Zoning | R-6 |
| Garage Spaces | 2.00 |
| Architectural Style | Colonial |
| Construction Materials | Brick Veneer |
| School District | ARLINGTON COUNTY PUBLIC SCHOOLS |
| Year Built | 2005 |
| Levels | 3 |
| Tax Year | 2026 |
| Ownership | Fee Simple |
| Cool Fuel | Electric |
| Section | 2 |
| Building Name | GARDEN COMMONS |
| Accessibility | None |
| County | ARLINGTON |
| New Construction | No |
| Property Type | Residential |
| HOA | No |
| Subdivision Name | LEEWAY HEIGHTS |
| Garage Y/N | Yes |
| Water Access Y/N | No |
| Other Structures | Above Grade,Below Grade |
| Full Baths | 5 |
| Status | ACTIVE |
| Directions | GPS works |
| City | ARLINGTON |
| Disclosures | Prop Disclosure |
| Senior Community Y/N | No |
| Lot Size Units | Square Feet |
| Lot Size Square Feet | 8166.00 |
| Tax Assessed Value | 1768000.0 |
| Tax Annual Amount | 18617.0 |
| Home Warranty Y/N | No |
| Structure Type | Detached |
| Condo/Coop Association fee Y/N | No |
| Bathrooms Count Main Level | 1.00 |
| Price Per Sq Ft Total AG | 507.76 |
| Lease Considered Y/N | Yes |
| Vacation Rental Y/N | No |
| Total SQFT | 5126 |
| Standard Status | Active |
| Year Built Source | Estimated |
| Legal Subdivision | GARDEN COMMONS |
| Tax Lot | 56 |
Interior Features
| Heating Fuel | Natural Gas |
|---|---|
| Basement | Full,Fully Finished |
| Total Fireplaces | 2 |
| Hot Water | Natural Gas |
| Basement (Y/N) | Yes |
| Heating Y/N | Yes |
| Fireplace Y/N | Yes |
| Above Grade Finished Area | 4126 |
| Half Baths | 1 |
| Central Air Y/N | Yes |
| Total Bedrooms | 4 |
| Below Grade Finished Area | 1000 |
| Below Grade Finished Area Unit Type | Square Feet |
| LivingAreaSource | Assessor |
| Below Grade Unfin Area Units | Square Feet |
| Bedrooms Count All Upper Levels | 4 |
| Bedrooms Count Upper Level 1 | 4 |
| Bathrooms Half Main Level | 1 |
| Bathrooms Full Upper Level 1 | 4 |
| Bathrooms Full Lower Level 1 | 1 |
| Bathrooms Full All Upper Levels | 4 |
| Bathrooms Full All Lower Levels | 1 |
| Bathrooms Count Upper Level 1 | 4.00 |
| Bathrooms Count Lower Level 1 | 1.00 |
| Bathrooms Count All Upper Levels | 4 |
| Bathrooms Count All Lower Levels | 1 |
| Above Grade Finished Area Unit Type | Square Feet |
| Total Baths | 6 |
Exterior Features
| Pool | No Pool |
|---|---|
| Water Source | Public |
| Total Parking Spaces | 4 |
| Garage Features | Garage - Front Entry |
| Type of Parking | Attached Garage,Driveway,Off Street |
| Land Use Code | 026 |
| Foundation Details | Brick/Mortar |
| Water View Y/N | No |
| Lot Size Acres | 0.19 |
| Lot Size Source | Estimated |
| Waterfront Y/N | No |
| Land Assessed Value | 793600.00 |
| Navigable Water Y/N | No |
| Water Oriented Y/N | No |
| # of Attached Garage Spaces | 2 |
Amenities
- Foreclosure
- Views
- Short Sale
- New Construction
- Adult 55+
- Lease To Own
- No HOA Fees
- Furnished
- Primary On Main
- Air Conditioning
- Seller Finance
- Green
- Fixer Upper
- Horse
- Golf
- Fireplace
- Deck
- Garage
- Basement
- Pool
Property vs Single Family Average in 22205
Price
Taxes
Year Built
Visits
 © BRIGHT, All Rights Reserved
